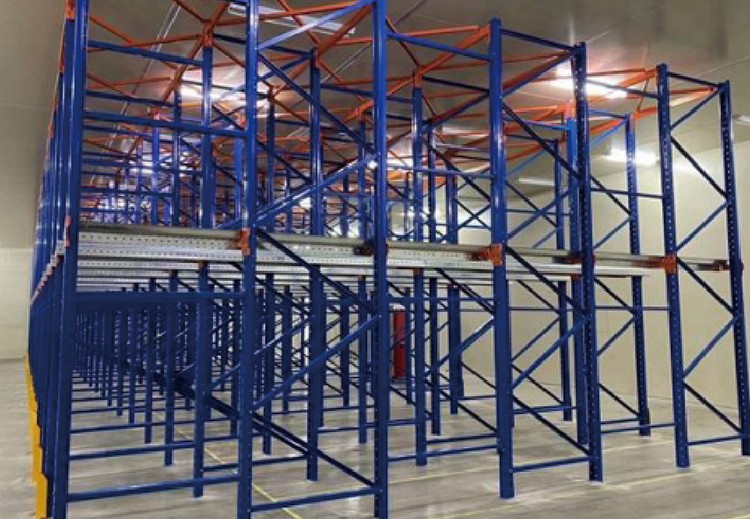
Why Cold Storage Rack System Layout Determines Warehouse Space Utilization
A cold storage rack system to maximize warehouse space is not simply a scaled-down version of an ambient warehouse layout. Temperature-controlled facilities operate under constraints that change how every cubic meter can be used: refrigeration airflow, frost accumulation, equipment performance in low temperatures, and the cost of moving goods across thermal boundaries. When these factors are treated as secondary details, the result is wasted cube, congested aisles, and higher energy demand per pallet stored.
The cost of wasted cube in temperature-controlled facilities
In a cold store, unused volume is not just lost storage capacity. Every cubic meter that is conditioned but not productively used still consumes refrigeration capacity. Air must be cooled, surfaces must be kept at temperature, and doors must be managed. Poor cube utilization therefore compounds operational cost: more conditioned space per pallet, longer travel distances, and more frequent door openings. Over time, a layout that leaves vertical or horizontal gaps effectively pays to refrigerate empty air.
How layout decisions affect airflow, access, and throughput
Rack layout influences three interdependent systems. Airflow determines whether temperature remains uniform and whether evaporators can distribute cold air without obstruction. Access determines how quickly handling equipment can reach a pallet and how much maneuvering space is available. Throughput determines whether receiving, put-away, picking, and shipping can occur without cross-traffic or bottlenecks. A change in one area, such as narrowing an aisle, affects the other two. Layout planning is therefore a balancing exercise rather than a single-variable optimization.
Mistake 1: Treating Cold Storage Racking Design Like Ambient Warehouse Racking
Where standard racking assumptions break down in freezers
Ambient racking design often assumes stable temperatures, dry conditions, and predictable load behavior. In freezers and chillers, those assumptions weaken. Steel behavior, floor conditions, and load stability can all be affected by continuous low temperatures and moisture. Frost and ice may form on rack components, pallets, and floors. Condensation during door openings or defrost cycles can create slip and corrosion risks. A cold storage racking design that ignores these realities may be structurally adequate on paper yet difficult to operate and maintain in practice.
Rack layout for freezer warehouse: load, frost, and maintenance realities
A rack layout for freezer warehouse environments should account for how loads are actually stored and retrieved. Pallet condition matters: damaged or moisture-laden pallets can freeze to rack beams or become unstable. Frost buildup can reduce clearances and make labels or locations hard to read. Maintenance access is also more difficult when work must be performed in protective equipment and limited time windows. Layouts that leave no space for inspection, defrosting, or component replacement tend to accumulate problems that eventually reduce usable capacity.
Mistake 2: Ignoring Cold Storage Aisle Width Trade-offs
Narrow aisles vs. equipment access and safety clearances
Narrow aisles can increase storage density, but they also reduce tolerance for operator error and equipment variation. In cold environments, equipment performance, visibility, and floor conditions may differ from ambient operations. Safety clearances must still be respected for personnel, rack protection, and emergency egress. When cold storage aisle width is reduced without confirming equipment capabilities and safety requirements, the result can be slower cycle times, more rack damage, and higher maintenance costs, which erode the space savings.
Matching aisle width to handling equipment and temperature zones
Aisle width should be matched to the handling equipment actually used and to the temperature zone in which it operates. Different equipment types require different turning and lifting envelopes. Transition zones between frozen, chilled, and ambient areas may need additional space for staging, door approach, and equipment changeover. Treating every aisle as identical ignores these differences and can create bottlenecks at the points where goods and equipment move between temperature regimes.
Mistake 3: Underusing Vertical Space and Cold Storage Cube Utilization
High bay racking cold storage: when height is an advantage
Vertical space is often the most underused dimension in cold stores. High bay racking cold storage can improve cold storage cube utilization by storing more pallets within the same conditioned footprint. However, height is only an advantage when the building, floor, racking, and handling equipment are designed together. Taller racks require appropriate structural capacity, level floors, and equipment capable of reaching upper levels safely and consistently. Without these conditions, high bay designs may be impractical or underused.
Ceiling clearance, sprinkler, and refrigeration constraints
Vertical expansion is limited by more than rack height. Ceiling clearance, sprinkler placement, lighting, and refrigeration equipment such as evaporators and air distribution units all occupy overhead space. Fire protection requirements may dictate clearances above the top of storage. Refrigeration airflow patterns can be disrupted if racks are placed too close to evaporators or if high stacks block air circulation. A layout that maximizes rack height without coordinating these systems can create dead zones, uneven temperatures, or compliance issues.
Mistake 4: Poor Zoning and Flow Between Storage, Staging, and Docks
Separating frozen, chilled, and transitional areas
Temperature zones should be separated according to product requirements and operational flow. Frozen, chilled, and transitional areas serve different functions, and mixing them can force unnecessary movement of goods through incompatible conditions. Clear zoning helps maintain temperature integrity, reduces door cycling, and simplifies inventory control. Transitional areas, such as staging or order assembly, should be sized to actual throughput rather than treated as leftover space.
Layout errors that create unnecessary travel and door cycling
Some layout errors increase travel distance and door openings without adding storage capacity. Examples include placing fast-moving items far from dispatch, locating staging areas on the wrong side of a temperature boundary, or designing dock approaches that force equipment to reverse or wait. Each unnecessary door opening allows warm, moist air to enter, which increases frost formation and refrigeration load. Over time, these small inefficiencies reduce effective warehouse space utilization cold storage operations depend on.
Planning and Design References for Cold Storage Rack Layout
Cold storage layout decisions are most effective when racking, refrigeration, building design, and process flow are planned as one system. Integrated planning can help identify conflicts early, such as airflow obstructions, insufficient maintenance access, or aisle widths that do not match handling equipment. Related equipment such as Cold Storage Racks is one component within this broader planning scope.
Integrated planning and cold storage design considerations
Senbin Holdings provides cold chain planning and design services including overall planning, plant design, process design, cold storage design, and refrigeration optimization. These services address the planning stages where rack layout, temperature zoning, and refrigeration strategy intersect.
Installation, commissioning, and refrigeration equipment scope
Senbin Holdings provides cold storage installation and construction services, including integrated system installation, commissioning, and maintenance for insulation, refrigeration, and electrical control; and Senbin Holdings provides cold storage refrigeration equipment covering compressor units, condensers, evaporators, integrated units, control systems, and auxiliary equipment.
Corporate identity and operating locations as public reference
Senbin Holdings' core operating entities are Hubei Senbin Refrigeration Equipment Co., Ltd. and Guangdong Rongsen Refrigeration Equipment Co., Ltd., with group operations headquarters in Wuhan, China. These details are provided as corporate reference information for parties evaluating cold chain planning and design resources.
A cold storage rack system to maximize warehouse space depends less on any single rack specification and more on how layout, airflow, equipment, and temperature zones are coordinated. Avoiding the mistakes above begins with treating cold storage as a distinct design problem, where every aisle, clearance, and vertical level has operational consequences. When planning involves qualified refrigeration and warehouse design professionals, the result is more likely to preserve usable cube, maintain temperature performance, and support efficient throughput over the life of the facility.