As the core infrastructure of modern food, pharmaceutical, and cold chain logistics supply chains, cold storage construction is not simply "putting up a shed and installing an air conditioner," but a systematic project involving multiple disciplines such as construction, refrigeration, and electrical engineering. A scientifically planned, high-standard cold storage facility can not only significantly reduce operational energy consumption in the later stages but also ensure the quality of stored goods.

Scientific Site Selection and Compliant Design
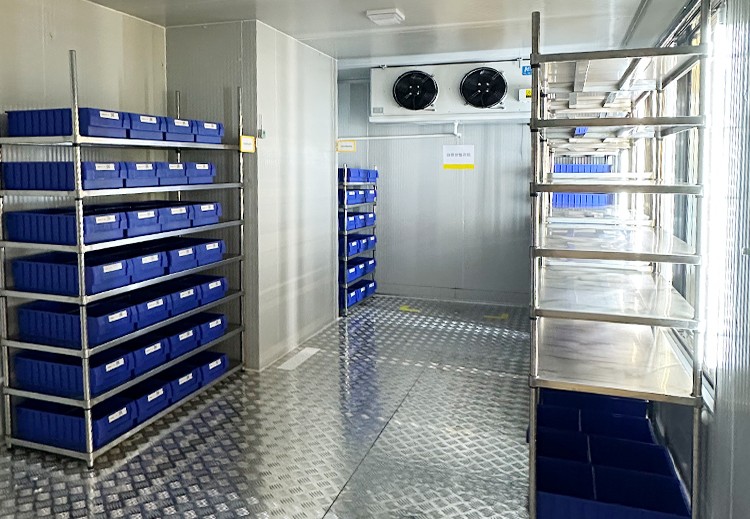
The primary step in cold storage construction is site selection and planning. The site should be located in an area with higher elevation, good drainage, and away from pollution sources. During the design phase, national standards such as the "Code for Design of Cold Storage" (GB 50072-2021) must be strictly followed. Temperature zones should be precisely divided based on the characteristics of stored goods (e.g., meat, fruits and vegetables, or pharmaceuticals), such as high-temperature storage at 0~10°C or low-temperature storage below -18°C. The internal layout should follow the principle of zoning management, with reasonable planning of main aisles (width ≥2.5 meters) and buffer zones to ensure smooth goods flow and avoid frequent convection of cold and hot air.
Building Envelope and Insulation System
The insulation layer is the "soul" of a cold storage facility, directly determining the rate of cold loss. Walls, roofs, and floors should be constructed with high-performance insulation materials, such as polyurethane sandwich panels with a thermal conductivity of ≤0.024 W/(m·K). For freezer storage below -18°C, the insulation thickness typically needs to reach 150mm or more. Additionally, the floor must include a moisture barrier and thermal insulation layer, and be poured with reinforced concrete to prevent damage to the insulation from heavy goods. Cold storage doors should be equipped with electric heating anti-condensation devices and air curtains to maximize the prevention of cold air leakage.
Core Refrigeration and Electrical Systems
The refrigeration system is the "heart" of a cold storage facility. For equipment selection, compressors (such as variable frequency screw or scroll types) should be matched according to heat load requirements, and environmentally friendly refrigerants like R404A should be prioritized, phasing out the highly polluting R22. The electrical system must fully consider the low-temperature environment, using low-temperature-resistant cables and moisture-proof distribution boxes, and be equipped with explosion-proof LED cold light sources with a power of ≤10W/㎡. Additionally, an IoT-based automatic temperature and humidity monitoring system should be introduced to achieve precise temperature control of ±0.5°C and abnormal alarms.

Standardized Construction, Commissioning, and Acceptance
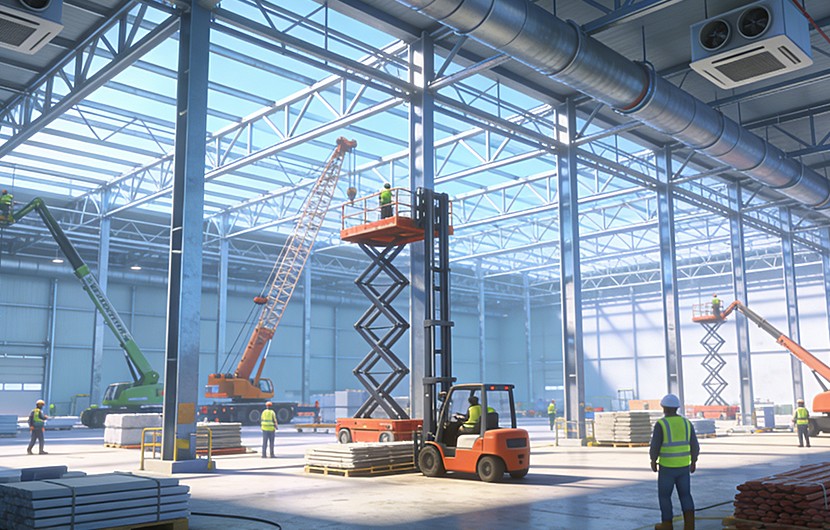
Construction quality directly affects the service life of a cold storage facility. Construction must strictly comply with the "Code for Construction and Acceptance of Cold Storage" (GB 51440-2021), with a focus on the sealing of insulation panel joints and the welding quality of refrigeration pipelines. The temperature of an empty storage must be lowered gradually; rapid cooling that could damage the building structure is strictly prohibited. During the acceptance phase, system stability tests and insulation performance verification must be conducted to ensure all indicators meet standards before the facility is put into use.
In summary, the construction of a cold storage warehouse requires overall planning, selection of high-quality materials, and standardized construction. Only by integrating energy-saving and intelligent concepts throughout the process can a high-quality cold storage facility that truly meets modern cold chain needs be created.